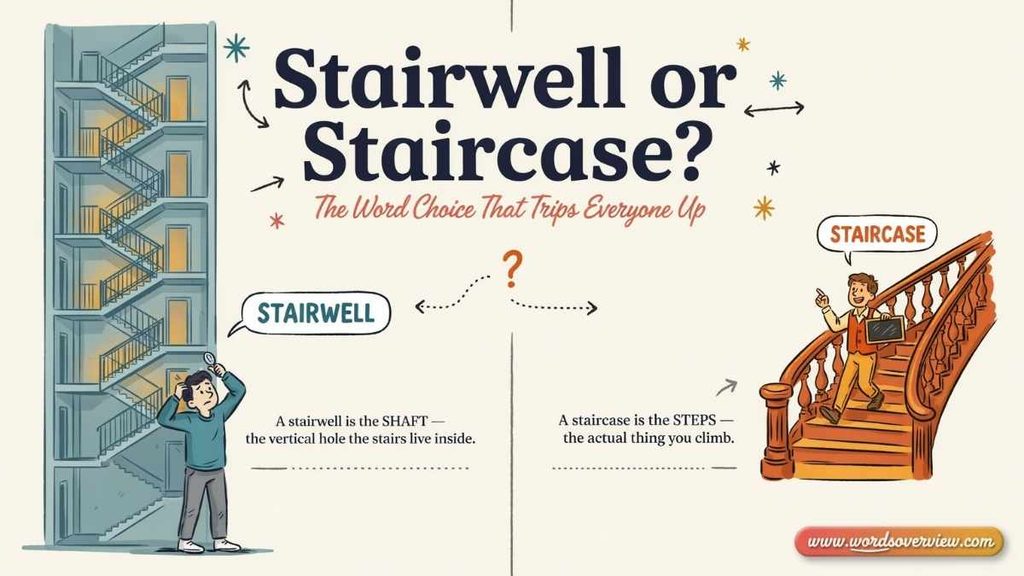
Have you ever called a staircase a stairwell and wondered why the building inspector looked confused? You’re not alone! The difference between a stairwell or staircase seems small until you need the right word to describe a building’s layout. A staircase is the structure you climb to reach another floor while a stairwell is the space that surrounds or houses those stairs. Mix them up and you might describe an entire area when you mean a few steps. Although both terms relate to vertical movement they serve different purposes in architecture. Let’s clear up the confusion with simple definitions and real-world examples.
Stairwell or Staircase: The Quick Answer
The simplest way to understand the difference between stairwell and staircase is to identify what each word describes. Although a staircase can sit inside a stairwell, the terms aren’t interchangeable in precise architectural language.
- Staircase: The physical stair structure that connects different levels of a building.
- Stairwell: The space surrounding or containing a staircase. It may be enclosed by walls or open to adjacent areas.
- Stairway: A related term that generally refers to a set of stairs or a passage connecting different levels.
Stairwell or Staircase: Side-by-Side Comparison
| Feature | Staircase | Stairwell |
| Basic meaning | A structure made of steps and supporting components | A space that houses or surrounds stairs |
| Main purpose | Provides access between different elevations | Accommodates stairs and their vertical route through a building |
| Typical components | Treads, risers, flights, handrails and supports | Stairs, landings, surrounding walls and sometimes doors |
| Physical form | Straight, curved, spiral, open or enclosed | Enclosed or open depending on the building design |
| Common settings | Homes, offices, stores and public buildings | Apartment buildings, offices, schools, hotels and houses |
| Design focus | Shape, dimensions, materials and usability | Space, access, enclosure, circulation and safety |
| Example | The staircase has wooden steps. | The stairwell has a fire-rated door. |
Learn the difference between more words people mix up
Cubical or Cubicle: Meaning, Differences and Spelling
Stairwell or Staircase A Quick Example

Consider a three-story apartment building with a concrete staircase inside a walled enclosure. The concrete steps and supporting structure form the staircase. Meanwhile, the surrounding enclosure connects the stair area across several floors and forms the stairwell.
You can describe the same general location in two different ways:
- “The staircase needs a new handrail.”
- “The stairwell needs better lighting.”
Both sentences make sense. However, the first focuses on the stair structure while the second emphasizes the surrounding space.
What Is a Staircase?
A staircase is a constructed arrangement of steps that allows people to travel between different heights. In a building, it commonly connects a lower floor with an upper floor through one or more flights of stairs and any necessary landings.
Beyond its practical purpose, a staircase can become a major architectural feature. For example, an open staircase in a modern home can connect living spaces visually while providing access to an upper floor.
Staircase Definition and Meaning
The staircase definition centers on the physical structure used for climbing. It includes the steps and the components that support or protect people as they move between levels.
In everyday English, staircase often refers to the entire constructed arrangement rather than just the individual steps. However, the precise scope can depend on the architectural drawing or construction specification.
The staircase meaning in English is therefore broader than the word step. A step forms one part of the structure while a staircase usually refers to the connected arrangement of steps and related components.
For example:
- “The staircase connects the living room to the upper floor.”
- “A wooden staircase gives the entrance hall a traditional appearance.”
- “The architect redesigned the staircase to improve access between levels.”
Each sentence refers to the physical stair structure rather than the surrounding room or enclosure.
Learn the difference between similar English words
Conex or Connex: Meaning, Spelling and Correct Usage
What Are the Main Parts of a Staircase?
A staircase contains several components that work together to support safe movement. Understanding their names helps homeowners, contractors and designers discuss staircase construction and repairs more accurately.
- Treads: The horizontal surfaces you place your feet on when climbing or descending. Their depth and condition affect comfort and footing.
- Risers: The vertical sections between successive treads. Some staircases have closed risers while open-riser designs leave gaps between the steps.
- Flights of stairs: Continuous runs of steps between floors or landings. A staircase may contain one flight or several connected flights.
- Stair landings: Flat platforms at the top, bottom or intermediate points of a staircase. They provide space to turn or connect one flight with another.
- Handrails: Rails that people hold while climbing or descending. Their placement and dimensions depend on the design and applicable building requirements.
- Balusters: Vertical supports that help form a guard or railing system. They commonly appear in residential staircases with decorative railings.
- Stringers and other supports: Structural components that carry the loads from the steps and transfer them to the building’s supporting elements.
| Staircase component | Main function |
| Tread | Provides the horizontal walking surface |
| Riser | Forms the vertical section between treads |
| Flight | Groups a continuous run of steps |
| Landing | Provides a flat platform between flights or at a floor |
| Handrail | Gives users support while moving |
| Baluster | Supports the railing or guard system |
| Stringer | Supports the steps in many staircase designs |
Not every staircase uses identical components. For example, an open-riser staircase has no conventional closed risers while a floating staircase may conceal much of its supporting structure.
Types of Staircases
Staircase design depends on the available floor space, building layout, appearance and intended use. These common types of staircases serve different architectural needs.
- Straight staircase: Uses one straight flight without a change in direction. It is relatively simple to plan but may require a long uninterrupted space.
- L-shaped staircase: Changes direction at a landing. This arrangement can fit into a corner and divide the climb into shorter flights.
- U-shaped staircase: Reverses direction through a landing or connecting platform. It often suits multistory homes and apartment buildings.
- Spiral staircase: Winds around a central post or supporting axis. It fits into a relatively compact footprint although its narrow walking surfaces may make regular use or moving large objects more difficult.
- Curved staircase: Follows a smooth curve rather than a straight path or tight spiral. Designers often use it as a prominent feature in entrance halls.
- Floating staircase: Uses concealed or visually minimized supports to create the appearance that the steps project from a wall or structure.
- Open-riser staircase: Leaves gaps between successive steps instead of using solid vertical risers.
These categories describe the staircase’s form rather than the surrounding space. For instance, a straight staircase can sit inside an enclosed stairwell or remain open to a living area.
Staircase Design in Modern Homes
A staircase can influence how people move through a home and how the interior looks. Its shape affects circulation while its materials and proportions influence the overall design.
A wooden staircase can create a warm, traditional appearance. By contrast, a concrete staircase may suit contemporary homes and buildings where a solid, durable structure fits the design. Glass guards and metal railings can also change the visual effect without changing the staircase’s basic function.
However, appearance shouldn’t take priority over safe use. Designers must consider appropriate dimensions, headroom, handrails, guards, structural support and local building requirements.
What Is a Stairwell?
A stairwell is the space that accommodates or surrounds a staircase as it connects different levels of a building. In many buildings, it forms a vertical area extending through several floors.
The stairwell may have walls, doors, landings and other features that define or protect the route. However, some designs leave the stairs open to a larger interior space.
Stairwell Definition and Meaning
The stairwell definition focuses on the area occupied by the staircase rather than only on the steps. Depending on the building, the term can describe a fully enclosed space or a more open vertical area associated with stairs.
The stairwell meaning in English becomes clearer when you imagine looking at the same staircase from two perspectives. If you focus on the treads and handrails, you’re looking at the staircase. If you focus on the surrounding walls and vertical space connecting floors, you’re considering the stairwell.
For example:
- “The stairwell connects the building’s three floors.”
- “The maintenance team painted the stairwell walls.”
- “Residents should keep the stairwell clear of stored furniture.”
These sentences describe the space and its use rather than focusing on the construction of the steps.
What Does a Stairwell Include?
A stairwell may include several physical features depending on its design:
- Stair flights: Steps that connect one level with another.
- Landings: Flat areas between flights or at floor entrances.
- Stairwell walls: Walls that define the enclosure where one exists.
- Doors and access points: Openings that connect the stairwell with corridors, rooms or floor-level spaces.
- Lighting and signs: Features that help people use the route and identify exits where applicable.
- Ventilation or smoke-control systems: Features that may be required for certain building designs and uses.
A stairwell doesn’t always include every item on this list. An open residential staircase may have no surrounding enclosure while a protected stairwell in a commercial building may have specialized doors, walls and other safety features.
Where Can You Find a Stairwell?
Stairwells appear in many types of buildings, although their design varies according to the building’s layout and purpose.
Apartment buildings: A stairwell may connect multiple floors and provide access to apartments or shared corridors.
Office buildings: An enclosed stairwell may form part of an exit system and provide a route between floors.
Schools and hospitals: Stairwells support movement between levels. Their layout and safety features must suit the building’s occupancy and applicable regulations.
Hotels: A hotel stairwell may serve several floors and connect guest corridors with exit routes.
Private homes: A stairwell in a house may consist of the vertical space around an enclosed staircase or an open area around stairs that rise through the interior.
Is a Stairwell Always Enclosed?
No. The word stairwell often describes an enclosed space, particularly in commercial buildings, but usage can vary. Some people use it for the open vertical area around a staircase in a house.
In precise building descriptions, the distinction depends on the actual design. An enclosed stairwell has a defined enclosure while an open staircase may connect floors without a separate walled space.
This difference matters because an open staircase in a living room doesn’t automatically provide the same separation or protection as an enclosed exit stairwell.
The Purpose of a Stairwell in a Building
A stairwell provides the space needed to accommodate stairs and connect different levels. Depending on its design, it may also help organize circulation, separate the stair route from nearby areas and support an emergency exit system.
In some multistory buildings, the stairwell’s enclosure plays an important role in fire and smoke protection. The walls, doors and other components must work together as designed to provide the required level of protection.
Still, not every stairwell is a protected emergency exit. A decorative stairwell in a house and a designated exit stairwell in a commercial building may look similar but serve different regulatory purposes.
Learn the difference between tricky English words with easy explanations
Holliday or Holiday: Which Spelling Is Correct?
Stairwell or Staircase: Key Differences in Architecture
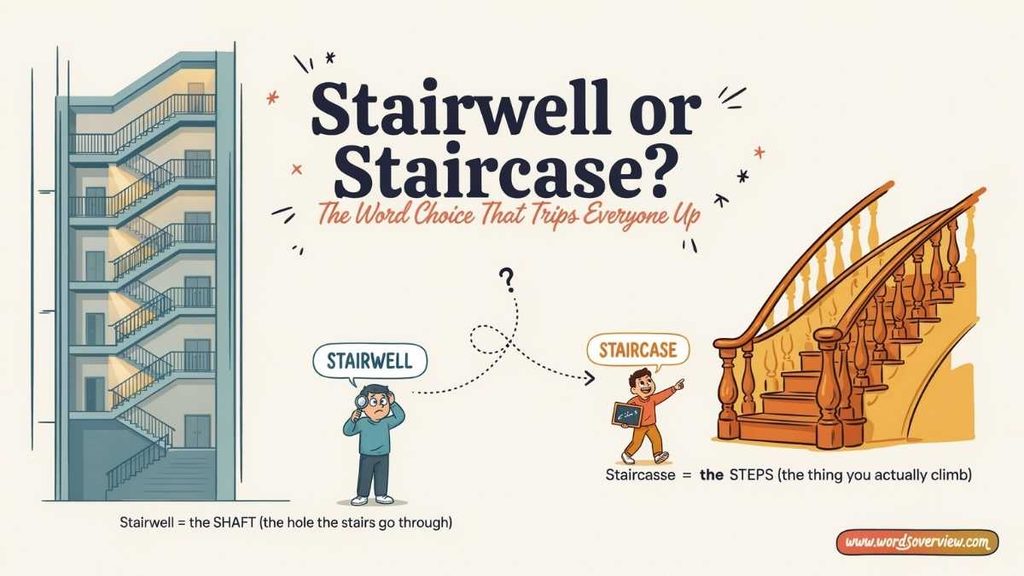
The staircase and stairwell work together, but they describe different architectural elements. Understanding this distinction helps homeowners, contractors, architects and property managers communicate more precisely.
What Is the Difference Between a Stairwell and a Staircase?
The main difference between a stairwell and a staircase is their physical scope. A staircase is the stair structure while a stairwell is the space that contains or surrounds it.
Think of a staircase as the structure you use to move between floors and a stairwell as the area that accommodates that movement. The staircase may include treads, risers, handrails and supporting elements. Meanwhile, the stairwell may include the staircase, landings, walls, doors and vertical space.
The distinction becomes especially useful in construction. A contractor repairing a damaged tread works on the staircase. However, a contractor repairing the surrounding enclosure or replacing a stairwell door works on the stairwell area.
Can a Staircase Be Called a Stairwell?
In casual conversation, people sometimes use stairwell when they mean the stairs or the general area around them. Most listeners can understand the intended meaning from context.
However, the words aren’t exact synonyms. In a construction document, maintenance report or safety instruction, using the correct term helps identify the intended component.
For example:
- “Replace the broken steps in the staircase” identifies the stair structure.
- “Inspect the stairwell walls for damage” identifies the surrounding space.
- “Check the stairwell doors” identifies the doors associated with that area.
Does a Stairwell Include the Staircase?
Usually, yes, when people use stairwell to describe the entire space that accommodates a staircase. However, the exact boundaries of a stairwell can depend on the building design and the terminology used in a particular specification.
A stairwell isn’t simply another name for the steps. Instead, it refers to the larger spatial arrangement around them.
Stairwell or Stairs or Staircase
The words stairs and staircase are closely related, but they don’t always mean precisely the same thing. Adding stairwell to the comparison makes the distinction easier to understand.
What Is the Difference Between Stairs and a Staircase?
Stairs commonly refers to the steps used to move between levels. Staircase usually refers to the complete stair structure, including its connected flights and relevant supporting or protective components.
Consider these examples:
- “Watch your step on the stairs.” The sentence emphasizes the steps you walk on.
- “The staircase needs a new railing.” The sentence refers to the larger stair structure.
- “The stairwell needs better lighting.” The sentence refers to the space surrounding or containing the stairs.
The distinction isn’t absolute in everyday English. People frequently use stairs to refer to an entire set of steps connecting two floors.
Stairwell or Staircase or Stairs: Comparison Table
| Term | What it usually describes | Example |
| Stairs | Steps or a connected set of steps | The stairs are slippery. |
| Staircase | The constructed arrangement of steps | The staircase has a steel frame. |
| Stairwell | The space around or containing the stairs | The stairwell door is locked. |
In short, use stairs when you want a familiar everyday word, staircase when you mean the constructed stair arrangement and stairwell when you mean the surrounding space.
Stairwell or Stairway: What’s the Difference?
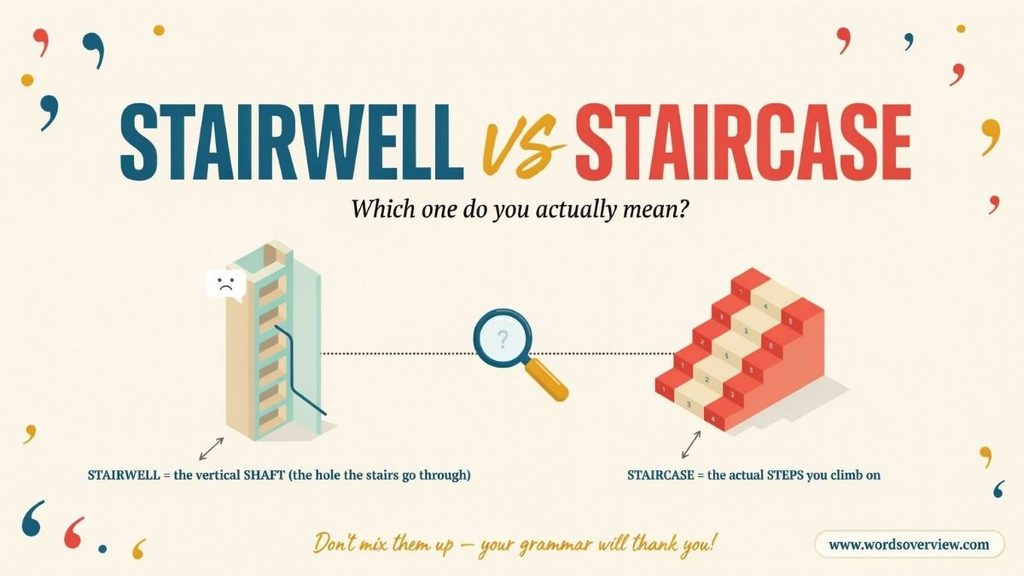
The comparison between stairwell and stairway can be confusing because both terms relate to movement between floors. However, they emphasize different aspects of that movement.
A stairway generally means a set of stairs or a passage that allows people to travel between different levels. A stairwell refers to the space that accommodates or surrounds those stairs.
For example, a person might say, “Take the stairway to the second floor.” This instruction emphasizes the route. By contrast, “The stairwell is on the east side of the building” identifies the location of the stair area.
Stairway or Staircase
The difference between a stairway and a staircase is often subtle. In ordinary conversation, the terms overlap and can refer to the stairs connecting floors.
Still, staircase often emphasizes the physical structure and its design while stairway can emphasize the route or passage.
Compare these sentences:
- “The architect designed a curved staircase for the entrance hall.”
- “The stairway leads from the basement to the ground floor.”
The first sentence highlights a design feature. The second emphasizes where the route leads.
Difference Between a Stairway and a Stairwell
A stairway describes the stairs or route between levels. A stairwell describes the space that accommodates them.
For instance, a stairway may run through an enclosed stairwell in an office building. The two terms refer to related but distinct aspects of the same arrangement.
These words can overlap in casual usage, so the surrounding sentence often determines the intended meaning.
Open Staircases or Enclosed Stairwells
One of the easiest ways to understand the distinction is to compare an open staircase with an enclosed stairwell. Both can connect floors, but they differ in how the building organizes the surrounding space.
What Is an Open Staircase?
An open staircase connects levels without a separate enclosed stairwell surrounding the stairs. It may sit in a living room, entrance hall or open-plan interior.
Common features include open views between floors, minimal surrounding walls, decorative railings or glass guards and materials selected to complement the interior.
An open staircase can make an interior feel more connected because it doesn’t divide the space with a full enclosure. However, designers still need to address structural support, fall protection, headroom and other applicable safety requirements.
What Is an Enclosed Stairwell?
An enclosed stairwell has walls or other barriers that define the stair space. In some buildings, it also has doors that separate the stairwell from corridors or other occupied areas.
Enclosed stairwells are common in apartment blocks, office buildings, hotels and other multistory structures. Depending on the building’s design and code requirements, the enclosure may provide separation from nearby spaces and form part of a protected exit route.
Not every enclosed stairwell has the same fire-protection requirements. The applicable rules depend on factors such as building height, occupancy, exit arrangement and local codes.
Stairwell or Staircase Pictures: What to Look For
When comparing stairwell or staircase pictures, focus on what the image actually shows.
To identify a staircase, look for the steps, handrails, flights and supporting structure. To identify a stairwell, look for the surrounding space, walls, doors and vertical area connecting floors.
A modern interior may show an open staircase without a separate enclosed stairwell. In contrast, an apartment building may have stairs within a walled enclosure that extends across several floors.
These visual clues help explain the distinction, although a photograph alone may not reveal the exact architectural boundaries of a stairwell.
Stairwell Design and Staircase Design in Homes
Although stairwell design and staircase design sound similar, they address different parts of a home’s layout.
Staircase design focuses on the shape, dimensions, materials and appearance of the steps. Stairwell design focuses on the surrounding space, including walls, openings, lighting, access and the relationship between floors.
Staircase Design Ideas for Modern Houses
A well-planned staircase can improve movement through a home while contributing to its appearance. The best option depends on the available floor area, the building’s structure and the people who will use it.
Straight staircases offer a simple layout and work well when enough uninterrupted length is available. Meanwhile, L-shaped staircases change direction at a landing and can fit into corners. Spiral staircases occupy relatively little floor space but may be less convenient for carrying furniture or for some users.
Floating staircases create a light visual effect through concealed or minimized supports. However, their structural design and guard arrangements still require careful planning.
Wooden staircases provide a traditional or contemporary look depending on the finish and detailing. Concrete and steel can suit different architectural styles.
Before choosing a design, consider the full floor plan. A staircase that looks attractive in isolation may obstruct a doorway, reduce usable floor space or create circulation problems if its placement doesn’t suit the building.
Stairwell Design Ideas for Houses
The stairwell can influence how light, sound and movement pass through the home. Even a modest stair area can benefit from thoughtful design.
- Lighting: Place lighting where it illuminates steps and landings without creating distracting shadows.
- Wall finishes: Use durable finishes suited to the amount of traffic the area receives.
- Storage: Consider under-stair storage where the layout allows it without obstructing access or compromising safety.
- Ventilation: Address ventilation needs according to the building’s design and applicable requirements.
- Visual continuity: Coordinate stairwell finishes with nearby rooms to create a consistent interior.
- Access and clearance: Keep the stair route clear and maintain the required headroom and walking space.
A stairwell in a house doesn’t automatically need the same enclosure as a protected stairwell in a commercial building. The correct arrangement depends on the building’s use and applicable requirements.
Stairwell Safety and Building Code Considerations
Safety is an important part of staircase and stairwell planning. Poorly designed steps can increase the risk of trips and falls while an inadequately protected exit route can create serious problems during an emergency.
Staircase Safety Features
A staircase should provide a stable and predictable walking surface. Its design may include consistent tread and riser dimensions, suitable handrails, guards where required, adequate headroom and sufficient lighting.
Building codes establish specific requirements for many of these features. However, exact dimensions and conditions vary by jurisdiction and building type, so a general description shouldn’t replace the applicable code.
Stairwell Doors and Fire Safety
In some multistory buildings, an enclosed stairwell forms part of a protected means of egress. The enclosure and its doors may need to resist fire and limit the movement of smoke for a specified period.
A fire-rated door is designed and tested to meet a defined fire-resistance standard. Its rating, hardware, installation and permitted openings must match the applicable requirements. Not every door near a staircase is automatically a fire-rated door.
Stairwell doors may also help separate the stair enclosure from corridors or other spaces. Occupants should follow posted instructions and never prop open a required fire door in a way that defeats its protective function.
What Is the Difference Between a Stairwell and a Fire Escape?
A stairwell is a space that accommodates stairs. A fire escape is a means of escape provided for emergency use and may take different forms depending on the building and applicable rules.
Some buildings use protected interior stairwells as part of their required exit system. Others may have exterior stairs or additional escape arrangements where permitted.
Therefore, a stairwell and a fire escape aren’t automatically the same thing. A staircase can form part of an exit route, but whether it qualifies as a required exit depends on the building’s design and the relevant regulations.
Why Do Commercial Buildings Have Enclosed Stairwells?
Commercial buildings often use enclosed stairwells because occupants may need a protected route between floors and toward an exit. The enclosure can help separate the stairs from adjacent areas when the design and construction meet applicable fire-safety requirements.
During a fire, smoke can make corridors and stair routes dangerous. A properly designed and maintained protected stairwell can help limit exposure. However, its performance depends on the entire system, including doors, walls, openings and any required smoke-control measures.
Common Mistakes When Using Stairwell and Staircase
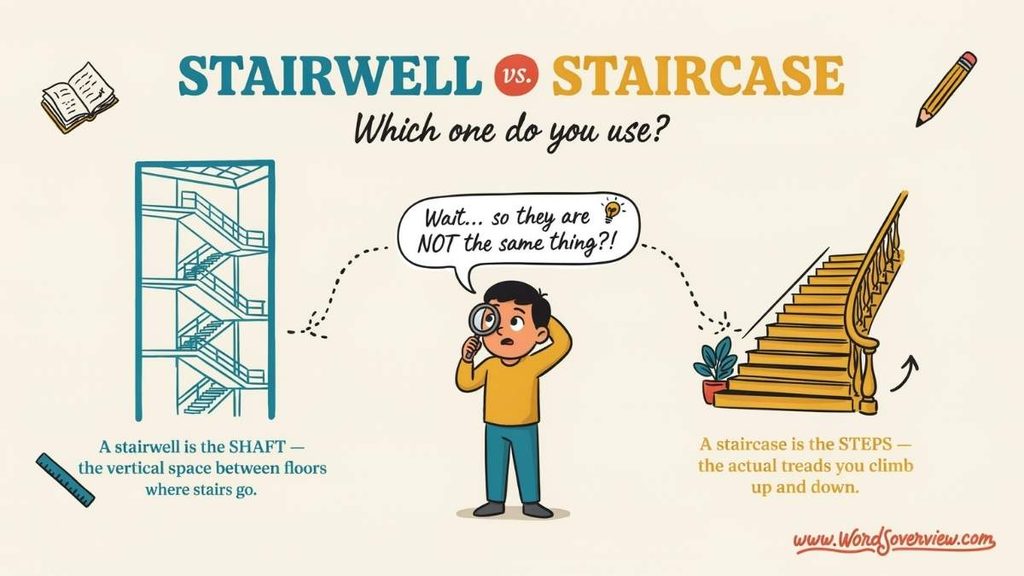
The difference between stairwell and staircase becomes easier to remember once you identify the part of the building you’re describing. However, a few common mistakes can still cause confusion.
Using Stairwell When You Mean Staircase
Suppose you want to describe a set of wooden steps with a decorative railing. Calling the steps a stairwell may confuse readers because the word usually emphasizes the surrounding space.
Less precise: “The stairwell has beautiful wooden steps and ornate railings.”
More precise: “The staircase has beautiful wooden steps and ornate railings.”
The second sentence focuses on the physical stair structure.
Using Staircase When You Mean Stairwell
Now imagine you’re discussing the walls and doors around an enclosed stair area. The word stairwell fits better because you’re referring to the surrounding space.
Less precise: “The staircase walls need repainting.”
More precise: “The stairwell walls need repainting.”
The first sentence isn’t impossible to understand. However, the second is more natural when the walls define the stairwell.
Confusing Stairwell, Stairway and Stairs
These three terms overlap in everyday English, but each has a useful emphasis.
- Use stairs for the steps or a set of steps.
- Use staircase for the constructed stair arrangement.
- Use stairway for a set of stairs or a route connecting levels.
- Use stairwell for the space surrounding or containing the stairs.
Remember that context matters. Everyday speakers don’t always maintain these distinctions strictly, but precise descriptions benefit from choosing the word that best matches the intended meaning.
Learn the difference between tricky grammar words
Encode or Incode: Which Is Correct?
Stairwell or Staircase Examples in Sentences
Real examples make the correct usage easier to remember. The following sentences show how each word works in common situations.
Staircase Examples
- The wooden staircase connects the ground floor to the bedrooms upstairs.
- A curved staircase creates a striking feature in the entrance hall.
- The contractor replaced several damaged treads on the staircase.
- Glass balusters give the indoor staircase a modern appearance.
- The architect designed a spiral staircase to fit a compact area.
- The staircase needs a handrail before the renovation can be completed.
Each sentence focuses on the stairs, their construction or their appearance.
Stairwell Examples
- The stairwell connects all four floors of the apartment building.
- The maintenance team repainted the stairwell walls.
- Residents must keep the stairwell clear of stored items.
- The building manager inspected the stairwell doors.
- Emergency lighting illuminates the stairwell during a power failure.
- The office building has an enclosed stairwell near the elevator lobby.
These examples focus on the surrounding space, its maintenance or its role in the building.
Stairwell and Staircase Examples in Context
| Situation | Example sentence | Why the word fits |
| Home renovation | The staircase needs new wooden treads. | The sentence refers to the steps. |
| Apartment maintenance | The stairwell walls need repainting. | The sentence refers to the enclosure. |
| Building inspection | The inspector examined the stairwell doors. | The doors belong to the surrounding stair area. |
| Interior design | The staircase features glass railings. | The sentence emphasizes appearance. |
| Emergency planning | Keep the designated exit stairwell clear. | The sentence refers to the exit route and surrounding space. |
| Construction | The engineer reviewed the staircase supports. | The sentence focuses on the structure. |
How to Use Stairwell and Staircase in a Sentence
When choosing between the words, ask yourself one simple question: Am I talking about the stairs or the space around them?
If you mean the steps and their supporting structure, choose staircase. If you mean the area that accommodates those stairs, choose stairwell.
For example, “The staircase is made of concrete” describes the structure. By contrast, “The stairwell has concrete walls” describes the surrounding space.
This small distinction can make architectural descriptions, maintenance reports and everyday conversations much clearer.
A Practical Case Study: Staircase Repairs in an Apartment Building
Consider a four-story apartment building where residents report a loose handrail and damaged paint around the stairs. The property manager arranges an inspection.
The inspection identifies two separate tasks.
Task A: Repair the staircase. A contractor tightens the loose handrail, checks the railing supports and repairs damaged stair components where necessary.
Task B: Maintain the stairwell. Another worker prepares the surrounding walls for repainting and checks the condition of the stairwell doors and lighting.
The distinction helps the manager describe each task accurately. It also makes the work order easier to understand because the contractor can identify the relevant structure or area.
This example illustrate a terminology distinction rather than a report of a specific real building. Actual repair requirements depend on the structure’s condition and applicable safety rules.
Practice Session
- A staircase connects two floors using steps and ________.
- The space surrounding a staircase is called a ________.
- The correct spelling of this compound noun is ________.
- Individual steps used for climbing are called ________.
- A flat platform between stair flights is a ________.
- The vertical part between two treads is a ________.
- The horizontal surface you step on is a ________.
- A staircase that turns ninety degrees is often ________-shaped.
- A staircase that reverses direction is often ________-shaped.
- The structure you climb between floors is a ________.
- The area housing stairs in a building is a ________.
- Stairway and staircase often have ________ meanings in everyday English.
- A stairwell may connect several ________ in a building.
- Handrails help people use stairs more ________.
- An enclosed stairwell may include doors and ________.
- A staircase with one continuous flight is called ________.
- The space beneath a staircase is often called ________.
- A stairwell does not have a fixed number of ________.
- The steps and landings form the staircase’s physical ________.
- A stairwell may provide an emergency exit ________.
- The correct spelling is stairwell, not stair ________.
- A spiral staircase follows a curved ________.
- The top surface of each step is its ________.
- Use staircase when describing the physical stair ________.
- Use stairwell when describing the surrounding ________.
Answer Key
- Landings
- Stairwell
- Stairwell
- Stairs
- Landing
- Riser
- Tread
- L
- U
- Staircase
- Stairwell
- Similar
- Floors
- Safely
- Walls
- Straight
- Understairs
- Stairs
- Structure
- Route
- Well
- Path
- Tread
- Structure
- Space
Frequently Asked Questions
What is considered a stairwell?
A stairwell is the space that contains or surrounds a staircase, often connecting multiple floors of a building. It may include walls, doors, landings, lighting and safety features. For example, an enclosed stairwell in an apartment building provides access between floors and may serve as an emergency exit route.
Is a stairwell the same as a staircase?
No, a stairwell and a staircase are different. A staircase is the physical structure you climb, including steps and landings. A stairwell is the space around or containing that structure. Think of the staircase as the stairs themselves and the stairwell as the area that houses them.
Why is it called a stairwell?
The term stairwell combines stair with well, which refers to a vertical space or shaft within a building. The name describes the space through which a staircase extends between floors. Although a stairwell often has walls and doors, some stairwells have more open designs.
What is the difference between a stairway and a staircase?
A stairway generally refers to a passage or route formed by steps that connects different levels. A staircase usually refers to the physical structure of steps, landings and supporting components. In everyday American English, people often use the terms interchangeably. However, stairway can emphasize the route while staircase emphasizes the structure.
What is another name for a stairwell?
Depending on its design and purpose, a stairwell may also be called a stair enclosure or stair shaft. However, these terms aren’t always exact synonyms. A stair enclosure usually emphasizes the walls and doors surrounding the stairs while a stair shaft often refers to the vertical space through which the staircase runs.
Is stairwell one word or two?
Stairwell is one word. It is a compound noun formed from stair and well. The correct spelling is “stairwell,” not “stair well” or “stair-well” in standard modern usage. For example, “Please keep the stairwell clear during an emergency” uses the word correctly.
How many stairs are in a stairwell?
A stairwell doesn’t have a fixed number of stairs. The total depends on the building’s height, the number of floors and the staircase design. A stairwell in a single-story home may contain just one short flight of steps while a stairwell in a multistory building may connect many floors.
What do you call a staircase with a landing?
A staircase with a landing is commonly called a staircase with an intermediate landing. The landing is a flat platform between flights of stairs or at a floor level. It provides a place to turn, change direction or pause while climbing. A staircase with a landing may be straight, L-shaped or U-shaped.
What are the three main types of stairs?
Three common staircase types are straight stairs, L-shaped stairs and U-shaped stairs. Straight stairs follow one continuous direction. L-shaped stairs turn at a landing, usually by 90 degrees. U-shaped stairs reverse direction through a landing, creating two parallel flights. Other designs include spiral, curved and floating staircases.
What is the difference between stairs, a staircase and a stairwell?
Stairs refers to the individual steps or a set of steps used to move between levels. A staircase is the complete physical structure that includes the steps and may include landings, railings and supports. A stairwell is the space that contains or surrounds the staircase. For example, you climb the stairs, use the staircase and walk through the stairwell.
Conclusion
Understanding the difference between a stairwell or staircase is easier than climbing a flight of stairs! A staircase is the structure you walk on to move between floors while a stairwell is the space that houses or surrounds it. Although people sometimes use these terms interchangeably, they don’t mean the same thing. Using the correct word helps you describe building layouts, discuss architectural designs and explain safety features more clearly. So next time someone asks you to meet by the staircase, don’t disappear into the entire stairwell! Remember this simple distinction and you’ll never have to take another step in the wrong direction with these terms.

Ethan AJS is an experienced blogger and language enthusiast at Words Overview, dedicated to making English easier to understand and use. He writes about grammar, vocabulary, spelling, word meanings and commonly confused words, turning tricky language questions into clear, practical insights. With a passion for effective communication, Ethan creates engaging, readerfocused content that helps readers write accurately, choose the right words and communicate with confidence.